Services
Design, drawings and the details that finish a space
Choose the services your project needs. We agree the scope with you before work begins, so you always know what is included.
- 01
Interior Design
Design concepts, spatial planning, materials and colour palettes shaped around your needs.
- 02
Technical Drawings
Detailed drawings that communicate the agreed design to the implementation team.
- 03
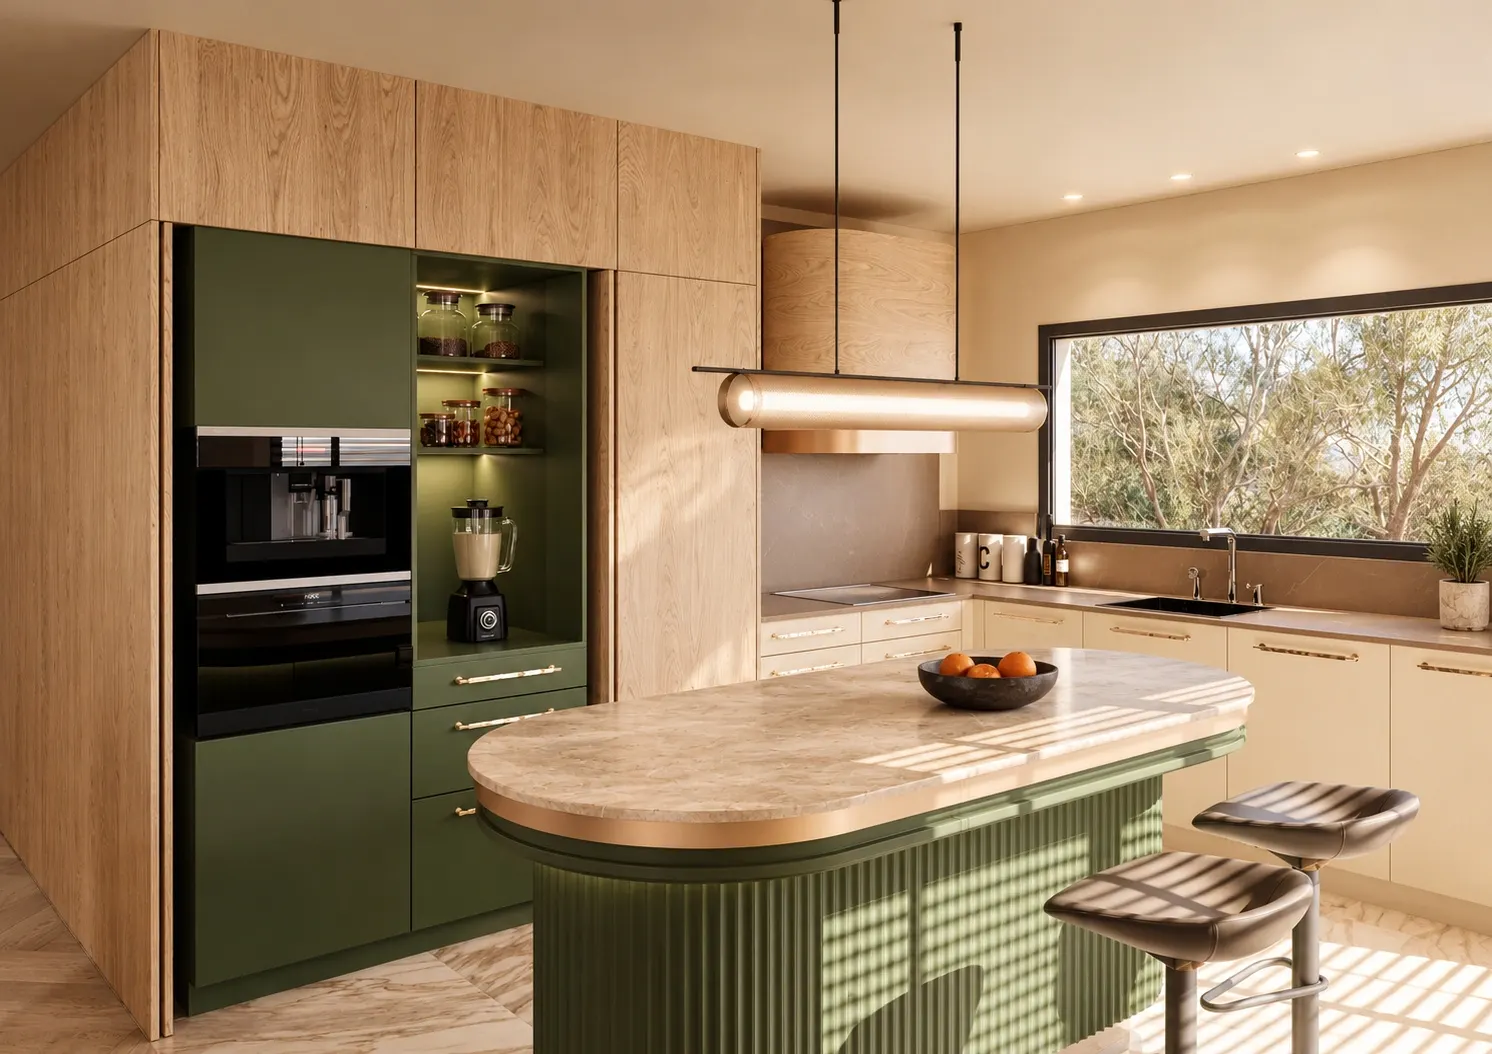
3D Visualisation
Visualisations that help you explore the space, materials and atmosphere before implementation.
- 04
Design Supervision
On-site reviews on the Costa del Sol to assess alignment with the agreed design, within the defined scope of service.
- 05
Interior Styling & Furnishing
Furniture, lighting, textiles and decorative pieces selected to bring the interior together.
- 06
Home Staging
Thoughtful styling to prepare a property for sale or rental and present its potential.
Design Supervision covers on-site reviews against the agreed design. The scope and frequency of visits are agreed separately for each project. It does not include construction management or technical inspection.
Format
Based on the Costa del Sol
Working worldwide
We offer interior design, furnishing, styling and on-site design supervision across the Costa del Sol. For international clients, we provide online design services, drawings, visualisations and furnishing recommendations.
On the Costa del Sol
- Interior design
- Technical drawings & 3D visualisation
- On-site design supervision
- Styling, furnishing & home staging
Online, worldwide
- Interior design
- Technical drawings
- 3D visualisation
- Furnishing recommendations
Process
How a project unfolds
- 1
Discover
We get to know you, your property and how you would like to live or work in it.
- 2
Define
Together we agree the brief, the scope of services and the stages of the project.
- 3
Design
Concept, visualisations and drawings, within the services you have chosen.
- 4
Support
Furnishing, styling and design supervision, to the extent we have agreed.
Let’s talk about your space
Share your location, the type of property and what you would like to create. We’ll discuss how ANOK Studio can help.